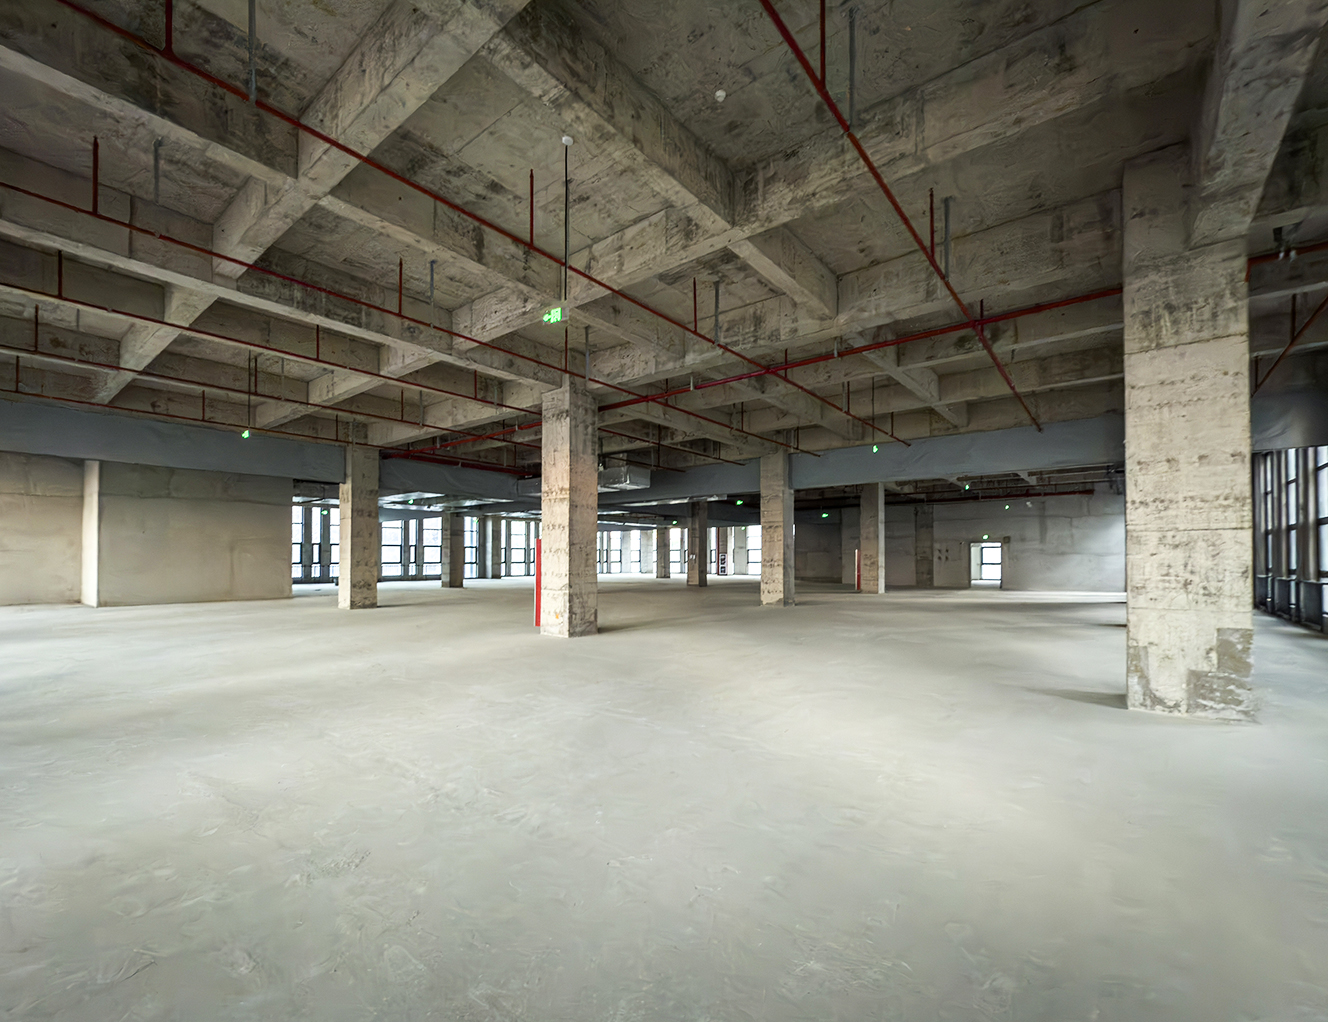
A-2 Bareshell is a newly constructed standalone commercial property in Paschim Vihar, West Delhi. With three available floors and approximately 3,000 sq. ft. on each floor, the property offers businesses flexibility to plan their workspace according to operational requirements.
Space Planning and Usage
The bare-shell format allows tenants to design interiors according to their business requirements. Each floor can be planned to accommodate different operational functions, subject to permitted usage and the building's existing provisions.
Potential uses include:
- Office workstations and administrative departments
- Meeting rooms and collaborative workspaces
- Service-based business operations
- Separate departments across multiple floors
Location Profile
Paschim Vihar is an established residential and commercial locality in West Delhi. Its mix of housing, retail outlets, local businesses, and everyday services makes it an option for organisations seeking commercial premises within an urban neighbourhood.
Businesses can assess the location based on employee commuting needs, customer accessibility, and proximity to relevant services.
Amenities and Building Features
A-2 Bareshell offers practical features for businesses planning a customised commercial setup.
Standalone building structure
Three floors available for commercial use
Approximately 3,000 sq. ft. per floor
Parking provision for two cars
Bare-shell interiors for customisation
Occupancy Certificate listed as available, subject to verification
Leasing Considerations
Before leasing A-2 Bareshell, prospective tenants should inspect the available floors, confirm the permitted commercial activities, verify the Occupancy Certificate and applicable approvals, and review the lease terms. They should also assess the fit-out requirements and parking arrangements to determine whether the property meets their operational needs.
How Address Advisors Can Help
Address Advisors helps businesses evaluate commercial properties based on space requirements, location preferences, and operational needs. For A-2 Bareshell, prospective tenants can assess floor availability, layout flexibility, and property suitability before proceeding with a leasing decision.
A-2 Bareshell - Specifications
A-2 Bareshell features a flexible commercial layout that allows tenants to customise the interiors according to their business needs. The space can be planned with suitable flooring, lighting, electrical fittings, and workspace arrangements, subject to the property's existing infrastructure and applicable building specifications.
| Property Type | Bareshell |
| Building Type | Stand Alone |
| Floor | 1-4 |
| Parking | reserved |
| Super build Up area | 9000 sqft |
| Property Zone | PBD |
| Pricing |
Amenities
A-2 Bareshell offers a flexible commercial space that tenants can customise to suit their business requirements. The bare-shell layout allows for personalised interior planning, efficient space utilisation, and suitable workspace arrangements based on operational needs, subject to the property's existing infrastructure and permitted commercial use.

24*7 Security
24*7 Security

Internet
Internet

Fire Station
Fire Station
Location
A-2 Bareshell - Location

Educational Institutions
6 min

Hospitals
10 min

Metro connectivity
10 min

Public transport
11 min

Entertainment zones
15 min
Here’s why you should buy office spaces in A-2 Bareshell
Can A-2 Bareshell accommodate a business operating across multiple floors?
What interior fit-outs may be required at A-2 Bareshell?
How can businesses evaluate the space before leasing?
What should tenants consider when planning multiple floors?
Is A-2 Bareshell suitable for a customised office setup?
Enquiry
Interested in this location?
Select one of the following options to get started

Get a quote
Find out about options and pricing by speaking to an expert

Buy a virtual office
Start building a real presence today

Buy a workspace package
Get regular access to this location and our global network

Book Meeting Rooms and Day Offices
Book a space for an interview, training session or board meeting